Premium Real Estate Solutions
Aspire to
Inspire
Creating valuable living spaces and investment opportunities for a better tomorrow.

Explore a striking glass-fronted commercial tower planned for businesses looking for a professional office address in Hyderabad’s Financial District corridor.
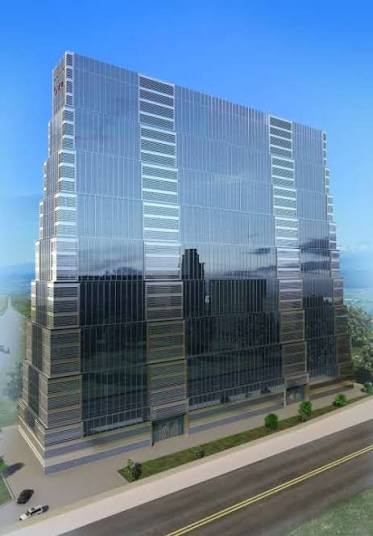
A well-planned office environment can support your brand image, employee experience and client meetings. IRA Gateway Towers is presented as a high-rise commercial office destination in Hyderabad’s Financial District area.
The tower’s contemporary glass façade and prominent vertical profile create a recognisable business identity. When evaluating an office, look beyond the exterior: check the usable carpet area, floor-plate layout, lift capacity, power backup, parking allocation, fire and life-safety systems, maintenance costs, possession schedule and the final sale agreement.
Use this page as a project introduction. The details marked with an asterisk are based on published project material and should be independently confirmed against current developer documents.
Important decision points for companies, business owners and commercial property investors.
A glass-forward exterior gives the project a modern commercial appearance. Ask for the approved façade specifications and final delivered finish.
Compare available floor plates, unit sizes, column spacing, natural light, ventilation and the ratio of carpet area to saleable area.
Review the daily commute for employees and clients, including major roads, public transport options and typical peak-hour travel times.
Confirm lift provisions, power backup, HVAC arrangements, water systems, internet providers, loading access and common-area management.
Request current RERA details, sanctioned plans, occupancy/possession documentation when applicable, fire NOC and applicable statutory approvals.
Evaluate total acquisition cost, GST and other applicable charges, maintenance, rental assumptions, vacancy risk, resale demand and exit options.
Project imagery is distributed across the page for a cleaner experience—not stacked together in one block. Images are visual references; final construction may vary.
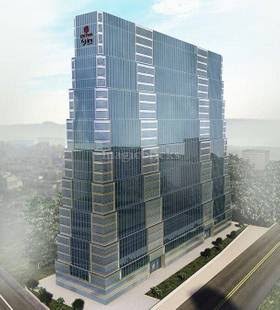
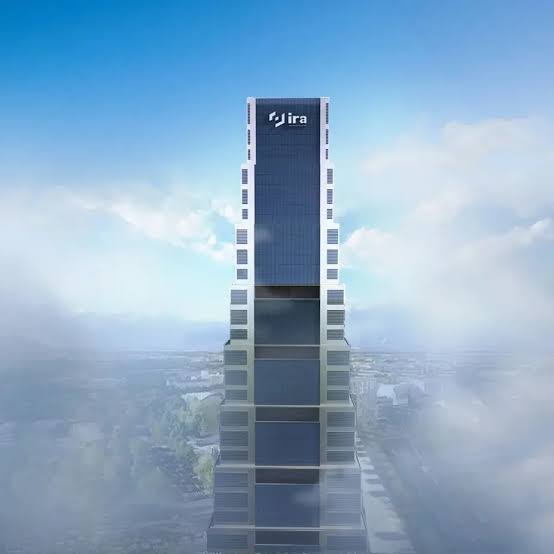
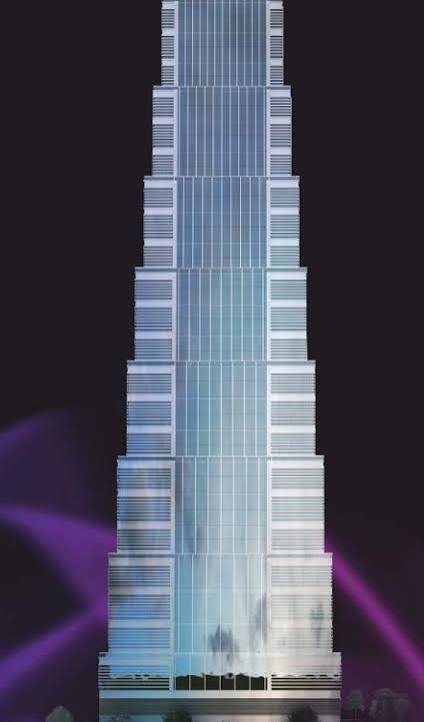
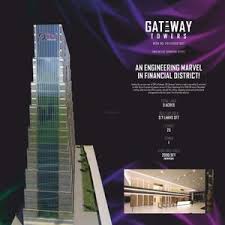
Key destinations around IRA Gateway Towers, based on the project details supplied. Actual travel time varies with route and traffic; verify before publishing as a guaranteed commute.
Distances and approval details above are transcribed from the information supplied for this page. Confirm the latest records with the relevant authorities and project developer.
Whether you are looking for a business headquarters, a regional office or a commercial investment, compare the exact unit configuration and total cost before proceeding.
Published project material: office sizes are described as starting around 2,000 SFT. Confirm current available sizes and floor plans directly with the developer.
CHECK AVAILABILITYUse this quick calculator for a preliminary base-price estimate.
This is a simple multiplication estimate, not a quotation or offer. Saleable area, carpet area, taxes, registration, parking and other charges may change the final amount.
A confident commercial property decision starts with verified documents and a clear cost sheet.
Ask for the current RERA registration, sanctioned building plan, land title/encumbrance information and applicable statutory approvals. Have documents reviewed independently.
Obtain the exact floor plan, carpet/saleable area statement, floor-wise price, parking terms, taxes, registration costs, maintenance deposit and payment schedule.
Confirm construction/possession timeline, fit-out rules, common-area services, power backup, fire-safety systems, association/maintenance terms and defect-liability conditions.
It is marketed as a commercial office tower in Hyderabad’s Financial District corridor. Confirm the exact project address, current status and offering with the developer.
This page uses ₹12,000 per SFT as the indicative rate provided for the webpage. It is not a verified developer quotation. Ask for a dated cost sheet for the specific unit.
Published project material refers to office spaces from around 2,000 SFT. Availability can change, so request the latest inventory and approved commercial floor plans.
A verified commercial floor-plate drawing has not been added because a clear, approved plan was not among the supplied images. Request the current approved floor plan from the developer rather than relying on an unrelated or illustrative plan.
Verify title and approvals, RERA information, sanctioned plans, carpet/saleable area, all-inclusive price, taxes, parking, payment schedule, possession timeline and cancellation terms with your legal and financial advisers.
Share your requirement and the team can follow up with the details you need to evaluate the property.